
 Kontakt
 Jak kupować
Dostawa
Doradca ds. zakupów
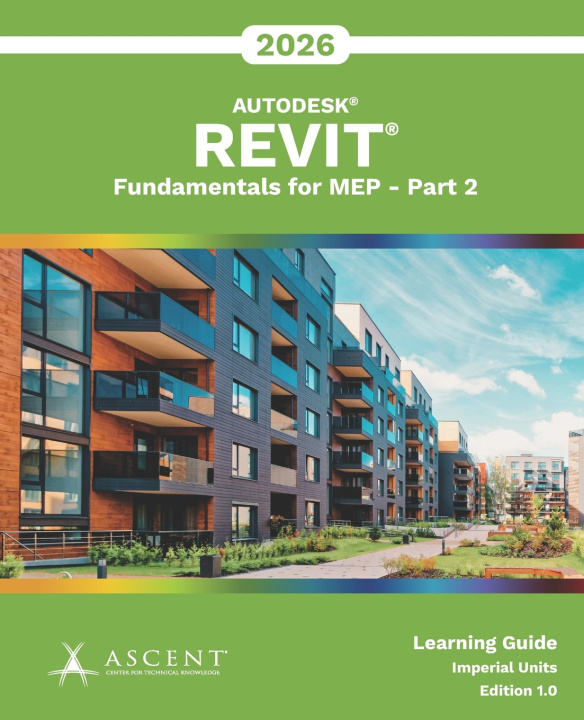
Autodesk Revit 2026
Fundamentals for MEP - Part 2 (Imperial Units)
 Angielski
 112 b
112 b
najlepszej
ceny ▸
Nawet do 30 dni na zwrot
Klienci kupili także






 /
/
 Adobe ePub DRM
 19.23
zł
19.23
zł



 /
/
 Miękka
318.40
zł
Miękka
318.40
zł



 /
Miękka
134.36
zł
/
Miękka
134.36
zł
 /
Miękka
111.56
zł
/
Miękka
111.56
zł









 /
Miękka
78.37
zł
/
Miękka
78.37
zł





Note: This book is a continuation of Autodesk® Revit® 2025: Fundamentals for MEP - Part 1. Both books are required to complete this guide.
The print version of this guide is printed in black and white with images in grayscale.
To take full advantage of Building Information Modeling, the Autodesk® Revit® 2026: Fundamentals for MEP guide (Part 1 and Part 2) has been designed to teach the concepts and principles of creating 3D parametric models of MEP systems from engineering design through construction documentation.
This guide is intended to introduce users to the user interface and the basic HVAC, electrical, and piping/plumbing components that make Autodesk Revit a powerful and flexible engineering modeling tool. The guide will also familiarize users with the tools required to create, document, and print the parametric model. The examples and practices are designed to take users through the basics of a full MEP project from linking in an architectural model to construction documents.
Topics Covered in Part 2
- Connecting and testing basic systems.
- Creating pipe systems with plumbing fixtures and pipes.
- Creating duct systems with air terminals, mechanical equipment, and ducts.
- Creating advanced HVAC and plumbing systems with automatic duct and piping layouts.
- Creating electrical circuits with electrical equipment, devices, and light fixtures and adding cable trays and conduits.
- Setting up sheets, and placing and modifying views on sheets.
- Working with dimensions, text, annotations, and legends.
- Adding tags and working with schedules.
- Setting up detail views and adding detail components.
Prerequisites
- Access to the 2026.0 version of the software, to ensure compatibility with this guide. Future software updates that are released by Autodesk may include changes that are not reflected in this guide. The practices and files included with this guide are not compatible with prior versions (e.g., 2025).
- This guide introduces the fundamental skills you need to learn the Autodesk Revit MEP software. It is highly recommended that users have experience and knowledge in MEP engineering and its terminology.
- It is recommended that users have a standard three-button mouse to successfully complete the practices in this guide.


Informacje o książce
Angielski

Podaruj tę książkę jeszcze dziś
To łatwe
1 Dodaj książkę do koszyka i wybierz „dostarczyć jako prezent” 2 W odpowiedzi wyślemy Ci bon 3 Książka dotrze na adres obdarowanegoMogłoby Cię także zainteresować
 /
Miękka
237.88
zł
/
Miękka
237.88
zł




















Cześć! Jestem Libroamiko, Twój doradca książkowy.
Jak mogę Ci pomóc?